
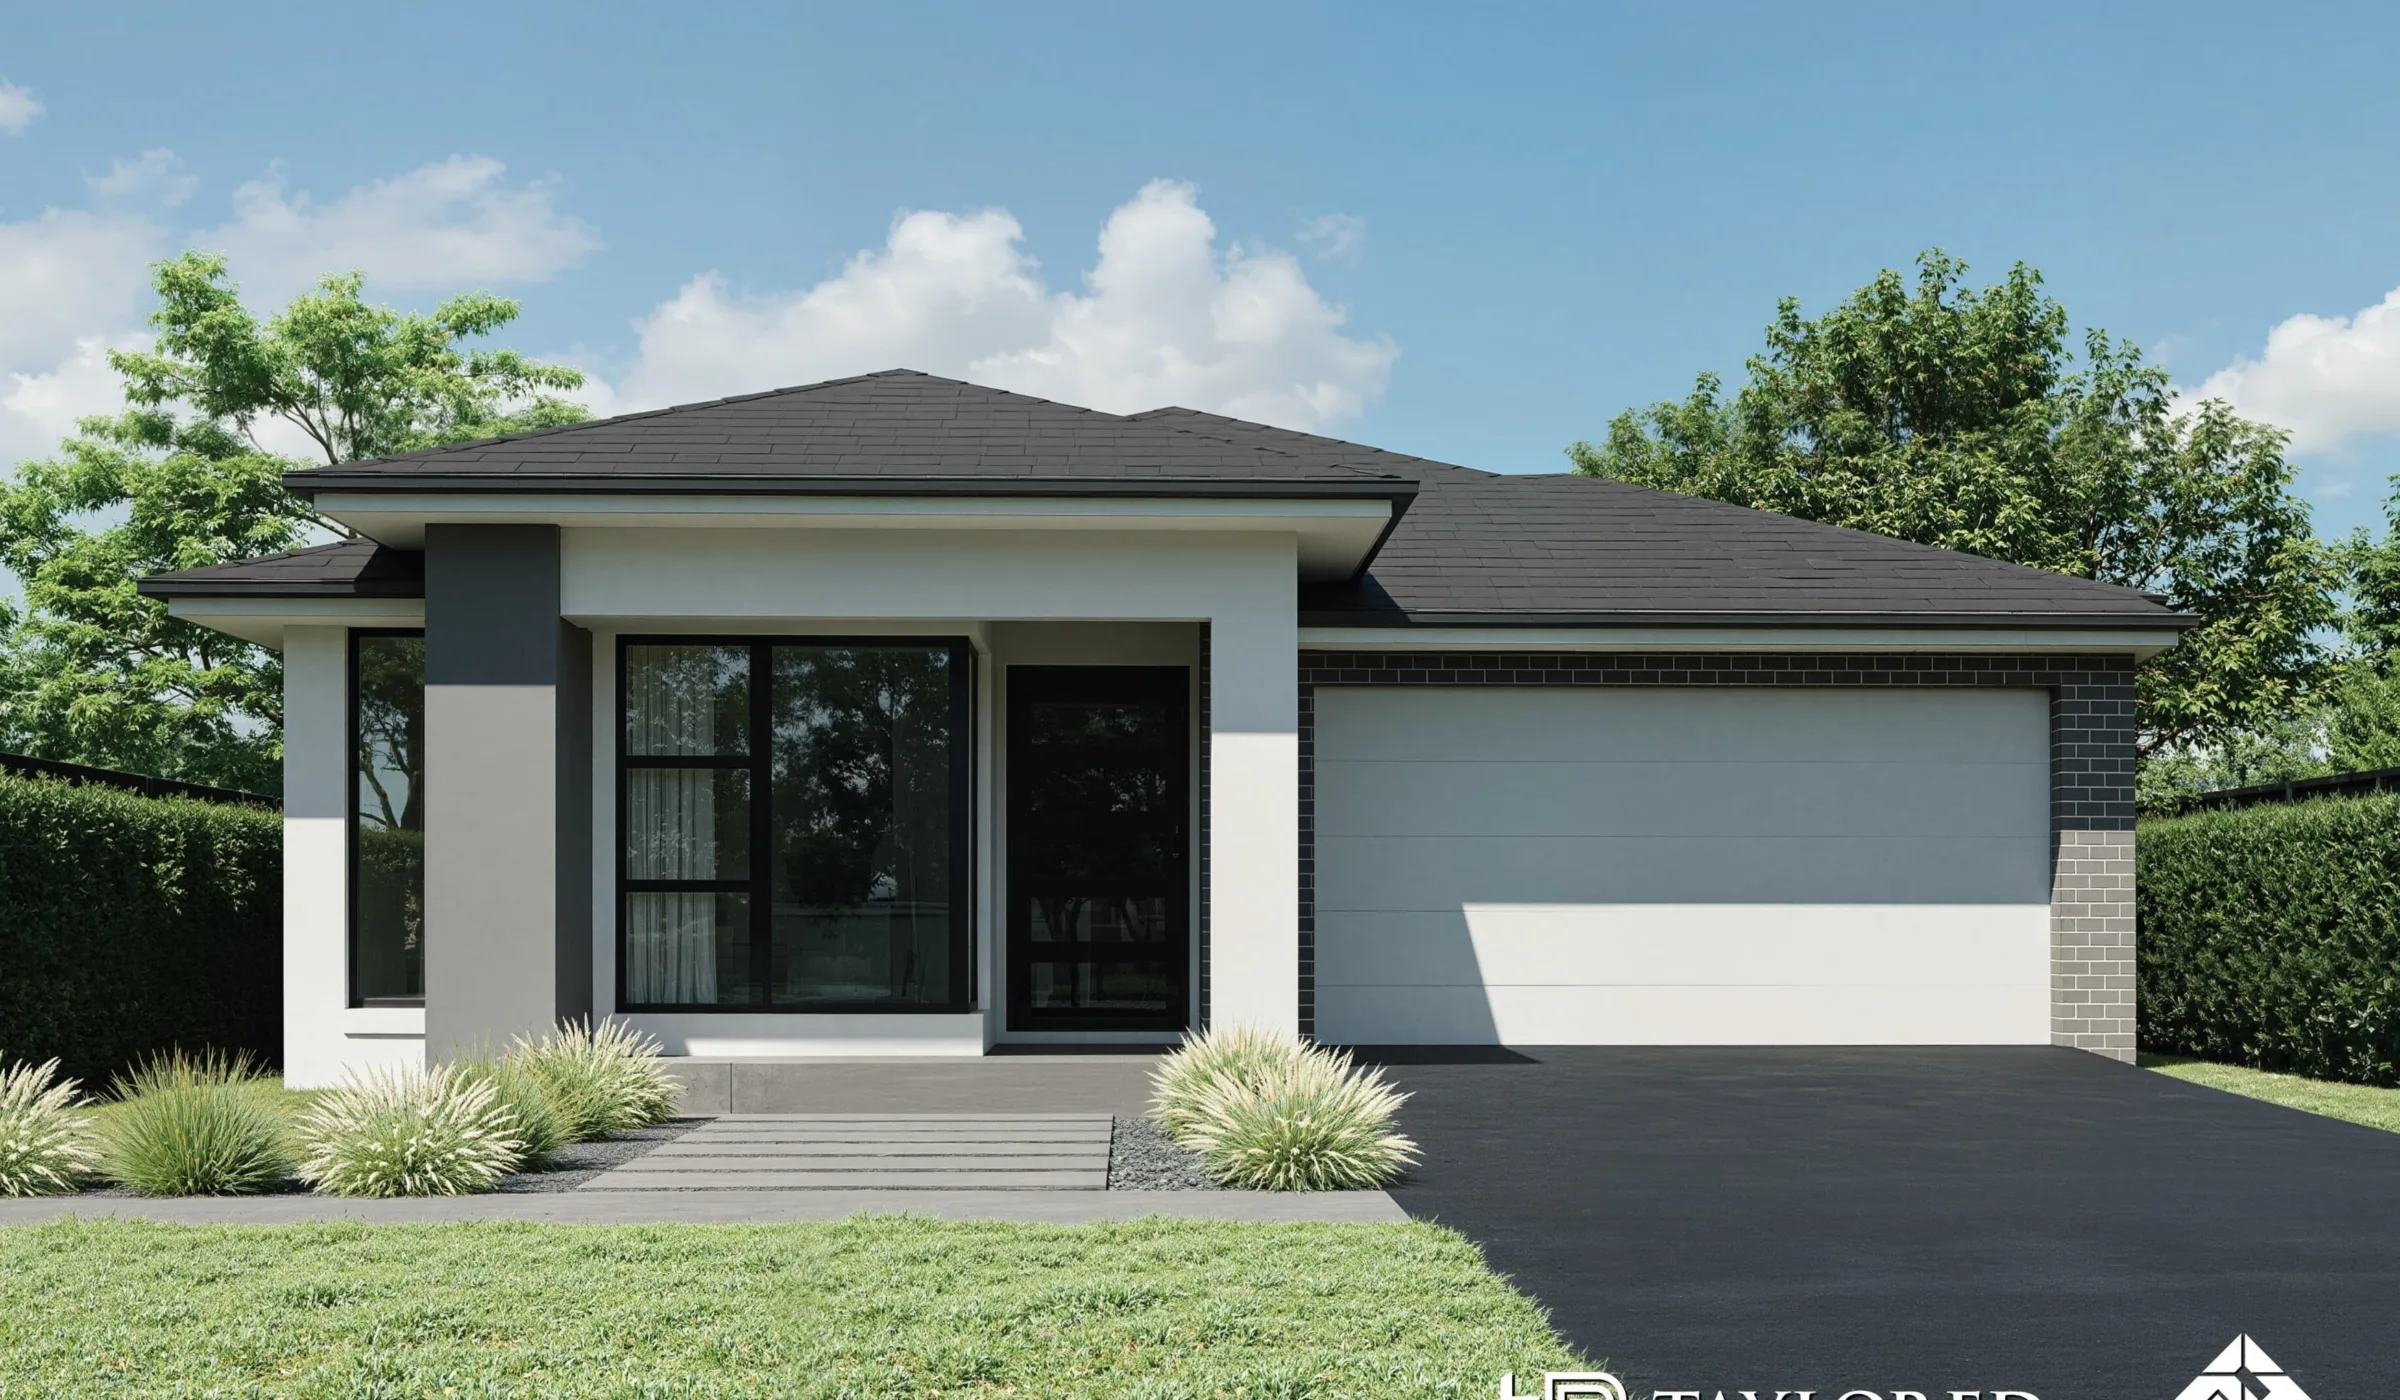
Tajo 219
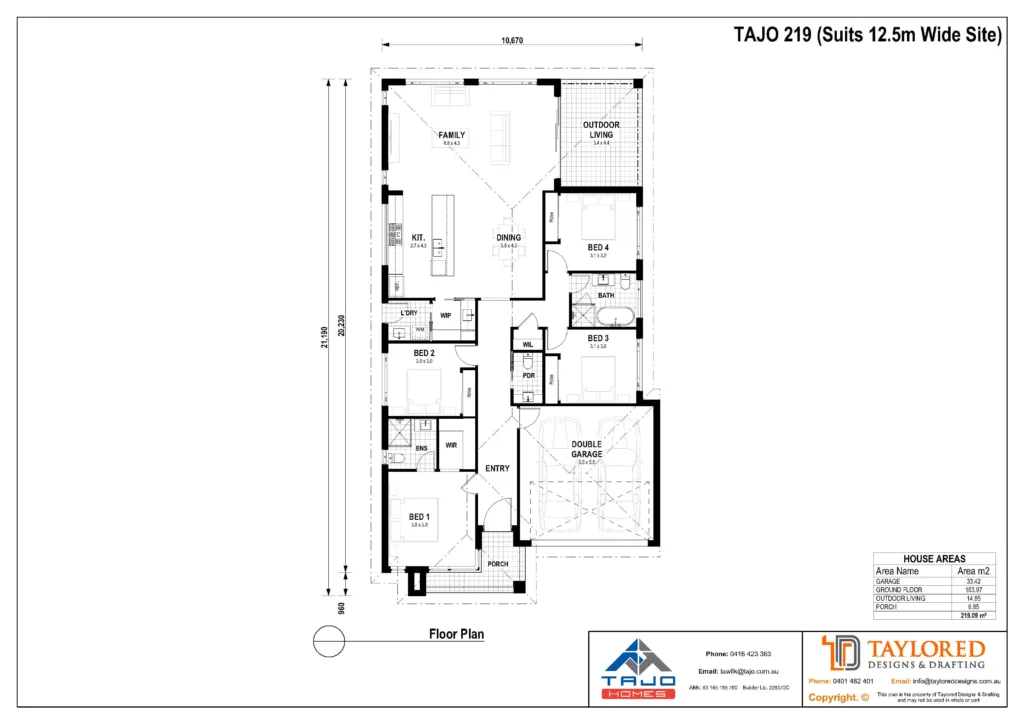
- Bedrooms: 4
- Bathrooms: 2
- Car spaces: 2
Working closely with home owners, property developers and their consulting agents, all projects are professionally implemented with outcomes always meeting the expectations of all parties.
Tajo Construction & Engineering Services delivers a quality project on time and within budget on every project engagement.
- House Area
- 219.09 m²
House Areas
- Double Garage
- 33.42 m²
- Ground Floor
- 163.97 m²
- Outdoor Living
- 14.85 m²
- Porch
- 6.85 m²
- Total
- 219.09 m²
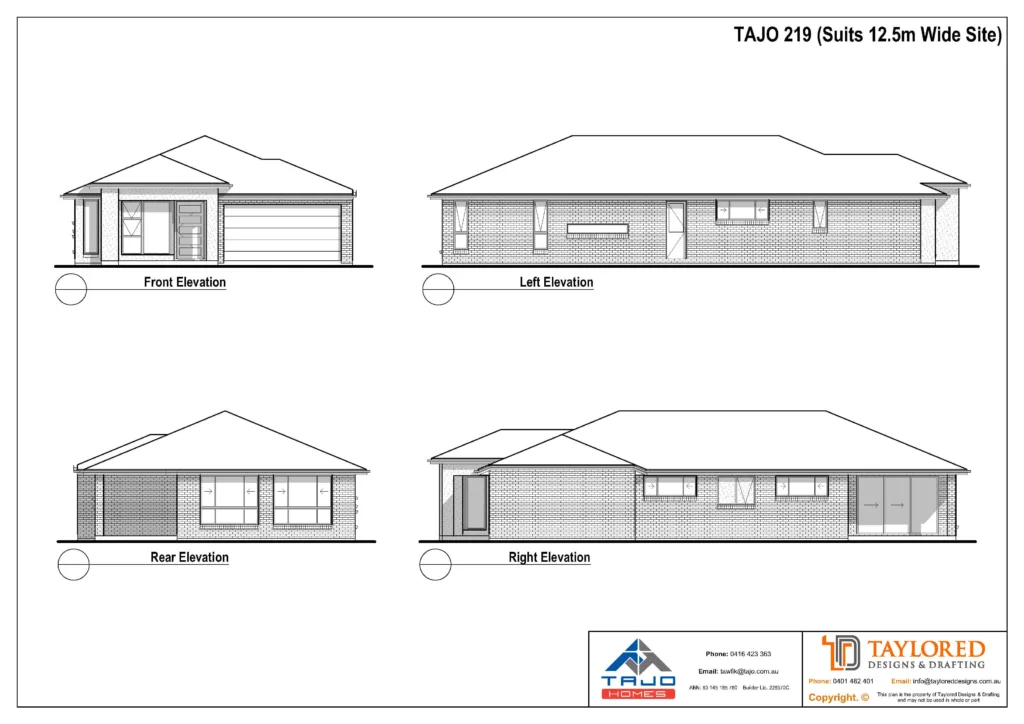
Elevations
Every side
Front, rear and side elevations show the facade, roof line and windows of the finished home.
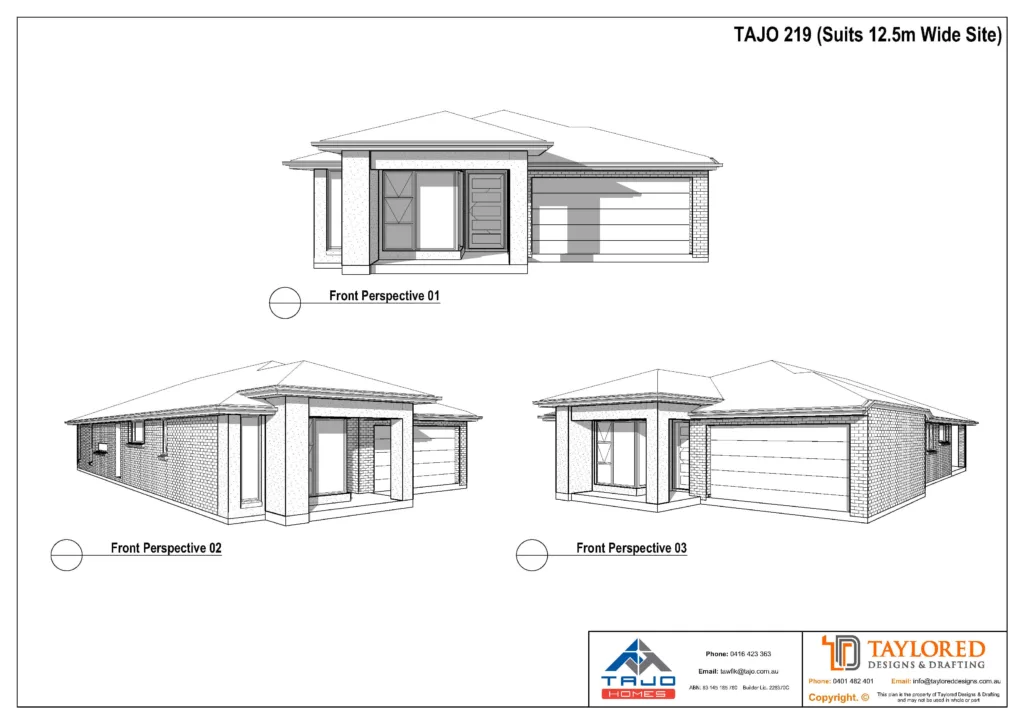
Perspectives
Every angle
Perspective drawings give a feel for the home’s shape and street presence before construction starts.
Get your free consultant
If you like our home designs and would like more information please feel free to contact us by submitting our enquiry form.
A member of our staff will respond to you shortly.
Contact Us
Contact us with your concept and we will provide a no-obligation consultation where we will explore alternatives with you and your team.
19/591 Withers Road
Rouse Hill NSW 2155
Australia